
6–9-Foot Foundation Plantings: The 50/25/25 Mix for Homeowners
6–9-Foot Foundation Plantings: The 50/25/25 Mix for Homeowners
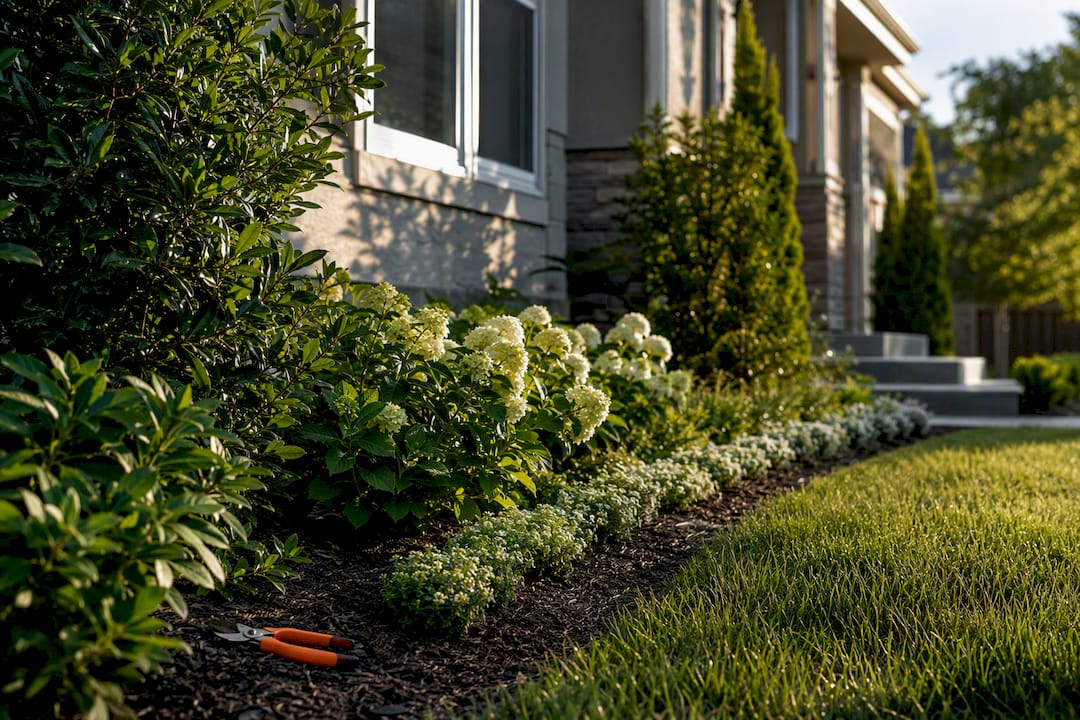
Start by walking your foundation line, noting windows, vents, and meters, then sketch a bed that gives plants room to grow without hugging the wall.
TL;DR:
- Foundation beds should be at least 6 to 9 feet deep to accommodate mature plants without crowding the siding.
- Shrubs need to be planted 2 to 3 feet away from the wall to allow for airflow and prevent moisture issues.
- Use a plant ratio of roughly 50% evergreens, 25% flowering shrubs, and 25% perennials to ensure year-round interest.
- Select plants suited to specific microclimates, favoring native species and checking USDA zones for survival.
- Avoid overcrowding the bed by planning spacing with mature plant sizes and sticking to a clear, natural design style aligned with the house.
Table of Contents
- How Do You Match Foundation Planting Design to Your House?
- What Bed Width, Setback, and Drainage Rules Should You Follow?
- How Should You Layer Plants for Year-Round Interest?
- Which Plants Work Best for Your Light and Soil Conditions?
- How Do You Calculate Spacing So Plants Don’t Outgrow the Bed?
- What Design Principles Make a Foundation Bed Look Intentional?
- What’s the Right Way to Prep Soil and Install Foundation Plants?
- How Do You Avoid Overplanting and Keep Beds Low-Maintenance?
- How GC Signature Outdoors Applies These Principles in the Field
- How GC Signature Outdoors Can Help You Design and Install Your Beds
- Sources
- FAQ
How Do You Match Foundation Planting Design to Your House?
Your house tells you how to plant it before you buy a single shrub. A symmetrical colonial with a centered door wants matched pairs flanking the entry and evenly spaced anchor plants along the front. A rambling craftsman or a farmhouse with an asymmetrical porch reads better with looser, informal groupings that echo its irregular lines. Fighting that grain, forcing formal rows onto an informal house or scattering plants randomly across a formal facade, is the single most common design mistake homeowners make.
Sight lines matter as much as style. Stand at the street and at your front walk, then note what draws your eye: the door, a bay window, an interesting roofline. Those are your anchor points. Design experts recommend tying plant height to the facade itself: taller forms at the corners to soften the building’s edges, and lower plants tucked under windows so nothing blocks light or the view out (Fine Gardening). Keep entrance walks generous, too. Landscape guidance from Clemson’s Home & Garden Information Center recommends at least 4½ feet of clear walk width so two people can pass comfortably, which limits how far plantings can crowd inward.
A few practical rules to apply as you read your facade:
- Place taller, upright forms at corners; low, mounding shrubs go under windows.
- Use one or two large pots, boulders, or a piece of statuary as a focal accent, not five scattered around the bed.
- Preserve any architectural detail (a stone foundation, decorative trim, a porch column) rather than burying it in foliage.
- Repeat the same one or two anchor plants on either side of a symmetrical entry to reinforce balance.
What Bed Width, Setback, and Drainage Rules Should You Follow?
- Size the bed for mature plants, not the ones in the pots. Foundation beds generally work best at 6 to 9 feet deep, giving shrubs and perennials room to fill in without pressing against siding, according to guidance from the LSU AgCenter. Narrower bands, closer to 3 to 4 feet, work fine for low groundcovers or a tight side yard, but anything wider than 9 feet usually needs a second layer of plants to avoid looking empty.
- Leave a setback for airflow and access. Shrubs should be planted so their mature edge sits roughly 2 to 3 feet off the wall, meaning the actual planting hole often sits farther out than that once you account for growth, per design guidance from Build Design Hub. That gap keeps foliage off siding, discourages moisture and pest problems, and leaves room to walk the bed line for maintenance.
- Check drainage before you plant anything. Look at where your downspouts discharge and whether the ground slopes away from the foundation. If water pools near the wall after a hard rain, regrade or add a dry well before installing beds. Persistent standing water, or a foundation with visible cracking, is a sign to call a landscape or drainage professional rather than trying to plant around the problem.
How Should You Layer Plants for Year-Round Interest?
Foundation beds read best in three tiers: tall plants at the back or corners, medium shrubs filling the middle ground, and low perennials or groundcovers spilling toward the lawn or walk. That layering does two things at once. It gives the eye a natural path from ground to roofline, and it creates the kind of depth that makes a bed look finished even in winter when perennials have died back.
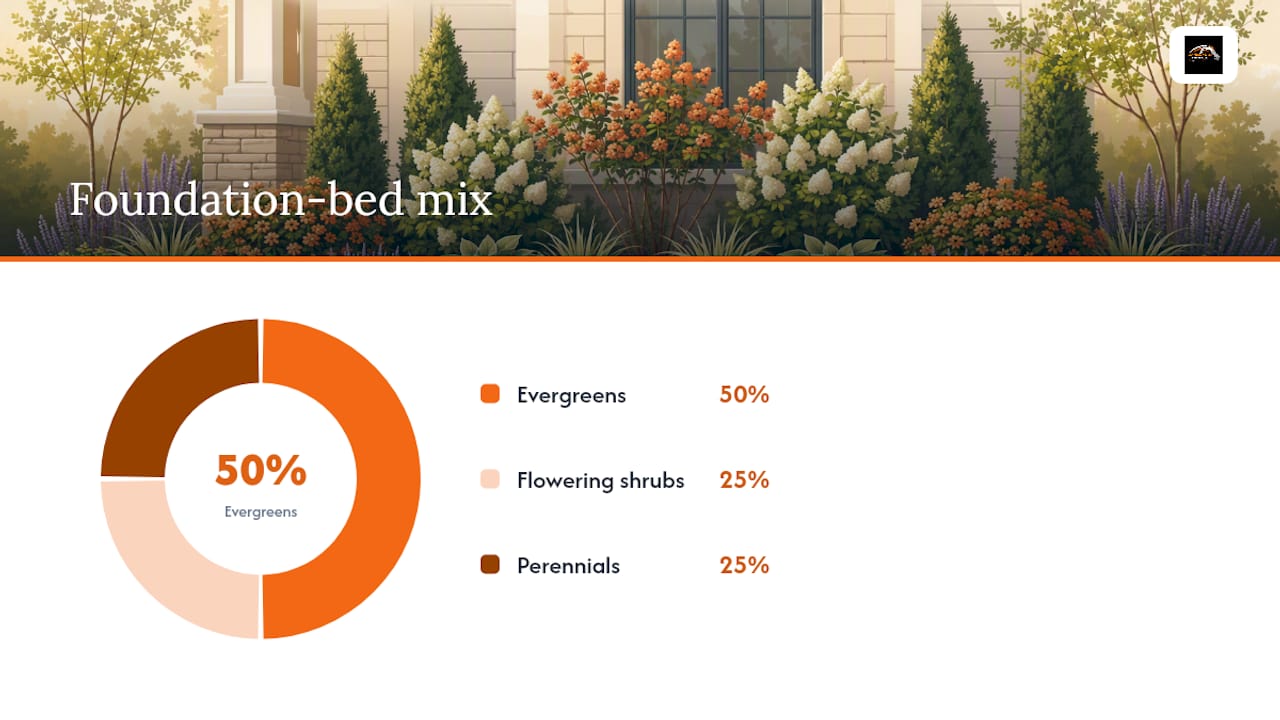
The ratio that pulls this together, and the one most design guides return to, is roughly 50% evergreens, 25% deciduous or flowering shrubs, and 25% perennials, a mix that Monrovia’s design guidance points to for keeping beds from going bare in the off-season. The evergreen half carries the bed through winter. The flowering shrubs give you a season or two of bloom and often fall color. The perennials add texture and seasonal change without demanding a permanent structural role.
A few ways to apply that mix without it feeling formulaic:
- In a small bed, keep the evergreen backbone to two or three species rather than one of everything.
- Swap the exact 25/25 split if your climate favors one category. Hot, dry sites often lean harder on evergreen structure since flowering shrubs can look ragged by midsummer.
- Repeat your perennial choices in odd-numbered clusters (three or five) rather than planting one of each variety.
Pro Tip: A restrained, repeated palette (the same two or three shrubs used again along the bed, rather than one of everything) reads as more designed and cuts your future plant-ID and pruning headaches in half, a pattern Monrovia’s design team points to as a hallmark of higher-end landscapes.
Which Plants Work Best for Your Light and Soil Conditions?
Foundation beds usually run through several microclimates on a single house: full sun on a south wall, deep shade under an overhang, and everything in between along the sides. Matching plants to those zones up front saves you from replacing shrubs that struggled from day one.
For sunny foundation walls, look at compact evergreens like dwarf boxwood or globe arborvitae, flowering shrubs such as spirea or dwarf hydrangea, and perennials like coneflower, salvia, or ornamental grasses that tolerate reflected heat off siding. Shadier north and east walls do better with hollies, yews, or dwarf hemlock for evergreen structure, hydrangea for bloom, and hostas, ferns, or heuchera filling the perennial layer.
A few additional selection principles worth following:
- Favor native or regionally adapted species where possible. They tend to need less supplemental water and fertilizer once established, and many also support local pollinators.
- Check your USDA hardiness zone before falling for a plant at the garden center. A shrub rated for one zone warmer than yours may survive a mild winter and die in a harsh one.
- Avoid aggressive rooting plants like running bamboo or certain willows near a foundation. Their roots can seek out and infiltrate drainage lines.
- Skip fast-growing tall shrubs directly under windows. A privet or forsythia planted there will outgrow the space in two or three seasons and need constant shearing to keep sightlines open.
- For small front yards, consider one small-stature tree near the entry to add height and frame the door, then underplant with shrubs and perennials that knit together at a lower scale, an approach detailed in Fine Gardening’s piece on foundation planting strategies.
How Do You Calculate Spacing So Plants Don’t Outgrow the Bed?
- Read the plant tag for mature size, not container size. A one-gallon boxwood might look tiny on the truck, but if the tag says 4 feet wide at maturity, that’s the number that determines placement.
- Space plant centers at roughly 50 to 75% of their combined mature width. Two shrubs with a 4-foot mature spread each would sit their centers about 3 to 4 feet apart, close enough to knit together but not so tight they compete immediately.
- Account for the wall setback separately from plant spacing. Combine the setback guidance (mature edge 2 to 3 feet off the wall) with your spacing math to place the actual planting hole, which often ends up 4 to 5 feet from the foundation for a medium shrub.
- Sketch it before you dig. Take a photo of your foundation, print it, and draw circles at mature width over each planned plant location. This catches overcrowding and awkward gaps far more reliably than eyeballing it with plants still in their pots.
What Design Principles Make a Foundation Bed Look Intentional?
Line, texture, and repetition do more visual work than any single “wow” plant. A gently curved bed edge softens a boxy house and feels more natural against a lawn, while a crisp straight edge suits a formal, symmetrical facade. Both work. The mistake is switching styles halfway down the same wall.
Texture and color should talk to the house, not compete with it. A stone or brick foundation pairs well with fine-textured grasses and soft-leaved perennials that contrast without clashing. A house with heavy horizontal siding lines can handle bolder, broad-leaved shrubs since the architecture already carries visual weight.
- Curve bed lines gently rather than in tight scallops, which can look busy from the street.
- Choose one or two bloom colors that complement your siding or trim rather than a rainbow mix.
- Balance a formal house with mirrored planting on either side of the entry; balance an informal one with asymmetrical groupings of similar mass.
- Repeat key plants at intervals along the bed to create rhythm instead of a new species every few feet.
What’s the Right Way to Prep Soil and Install Foundation Plants?
- Test and loosen the soil first. New-construction sites in particular tend to have compacted “builder clay” left behind by heavy equipment, and working compost into the top 8 to 12 inches before planting substantially improves root establishment, according to nursery guidance from Wasco Nursery.
- Dig the hole wider than deep. Set the root ball so the top sits slightly above grade, then backfill with amended soil and firm gently, avoiding compaction over the roots.
- Mulch two to three inches deep, but keep it off the siding. A 6-inch gap between mulch and the wall prevents moisture buildup against the foundation; a strip of gravel or rock immediately against the wall can serve the same purpose in wetter climates.
- Water deeply and consistently through the first growing season. New shrubs typically need watering two to three times a week during establishment, tapering as roots spread.
- Consider drip or micro-spray irrigation for beds wider than a few feet. It delivers water at the root zone instead of onto foliage and siding, which reduces disease pressure and wasted water compared to overhead spray.
Amending compacted soil is often the single biggest factor separating a foundation bed that thrives from one that limps along for years, a point Wasco Nursery’s planting guidance makes repeatedly for new-construction properties.
How Do You Avoid Overplanting and Keep Beds Low-Maintenance?
The urge to fill a bare new bed completely is almost universal, and it’s the fastest way to create a maintenance problem three years down the road. Extension horticulturists warn that crowded early installations lead directly to blocked vents, moisture trapped against siding, and shrubs that need aggressive pruning just to keep pathways clear, a pattern documented by NC State Extension’s overplanting research. Fill visual gaps with annuals or fast perennials the first year or two instead of squeezing in extra shrubs.
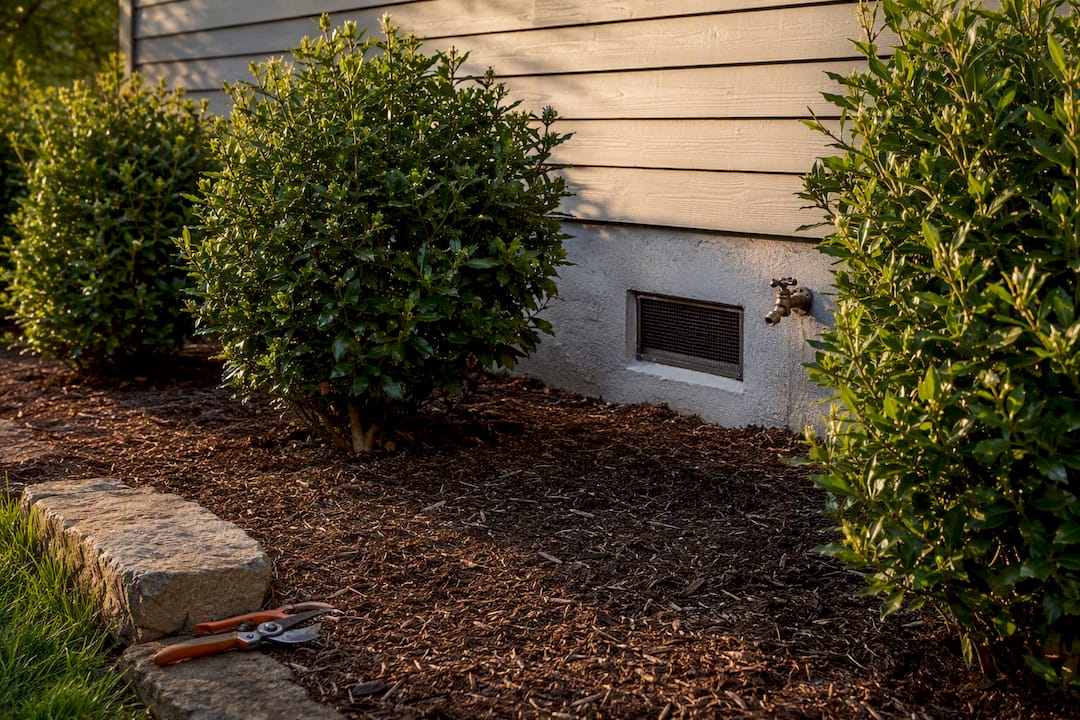
Prune for form on a light annual schedule rather than shearing hard once a year, which stresses plants and often triggers dense regrowth that needs even more cutting. Keep a clear zone around utility meters, spigots, and foundation vents, both for code access and for airflow that discourages pests and rot.
Pro Tip: Walk your bed every spring and ask which plant looks crowded, not which spot looks empty. That single habit prevents most of the overgrowth problems homeowners deal with later.
How GC Signature Outdoors Applies These Principles in the Field
Every design-build project starts with the same question these rules point to: what does this house actually need, not what looks good in a magazine? Prioritize durability, correct scale, and beds that don’t demand constant babysitting, because homeowners want a yard that holds up, not a project that starts over every few years.
That means amending soil properly before anything goes in the ground, spacing for mature size even when a bed looks sparse on install day, and choosing plant palettes suited to Missouri’s swing between humid summers and hard winters. If you want to see how these principles play out on real properties around Smithville, Platte City, and Kearney, our project portfolio has examples worth a look.
— GC Signature Outdoors LLC
How GC Signature Outdoors Can Help You Design and Install Your Beds
Planning the math is one thing. Digging through compacted clay, sourcing the right plant sizes, and getting drainage right on the first try is another. Professional design-build services are available for homeowners who want the design worked out correctly the first time, without hunting down a separate designer, installer, and mulch crew for one project.

Our design-build team handles landscape design and planting from the initial bed layout through installation, along with the soil prep and mulch installation that finish a foundation bed properly. If your project also involves grade changes or a retaining structure near the house, that falls under the same design-build process. Homeowners in Smithville, Platte City, Kearney, and the surrounding area can request a consult to walk through their property and get a plan built around their house’s actual architecture, not a generic template. Start by browsing our landscape design services and requesting a site visit.
Sources
For deeper detail on the principles covered here, these sources are worth a direct read:
- Design School: Foundation Plantings and How to Use Them
- Designing and planting foundation beds
- Foundation planting design planning | Build Design Hub
Check with your local extension office for plant performance specific to your hardiness zone before finalizing a palette.
FAQ
What Are the Basic Rules for Foundation Planting?
Design to your house’s scale and architectural style, set plants back far enough from the wall for airflow and access, and choose species based on mature size so you’re not fighting overgrowth within a few years.
What Is the 50/25/25 Rule in Foundation Planting?
It’s a planting ratio, roughly 50% evergreens, 25% flowering shrubs, and 25% perennials, used to keep a bed structured in winter while still giving seasonal color and change.
How Far Should Plants Be Set Back From the House?
Set shrubs so their mature width ends up roughly 2 to 3 feet off the wall, which usually means planting the actual root ball several feet farther out to allow for growth.
What Are Good Plants for a Foundation Bed?
Good choices vary by exposure, but compact evergreens like dwarf boxwood or holly, flowering shrubs such as spirea or hydrangea, and perennials like coneflower or hosta cover most sun and shade conditions in a typical yard.
How Wide Should a Foundation Planting Bed Be?
Most foundation beds work well at 6 to 9 feet deep, which gives shrubs and perennials room to reach mature size without pressing against the siding.
Recommended
Ready to get started in Kansas City's Northland?
GC Signature Outdoors serves Smithville, Platte City, Kearney, Liberty, and surrounding areas.