
18 Inches: KC Northland Seating Wall Height and 3 Contractor Questions
18 Inches: KC Northland Seating Wall Height and 3 Contractor Questions
Build your seating wall between 17 and 20 inches tall, with 18 inches hitting the sweet spot for most households. That number already accounts for a standard capstone. If your design includes cushions or a backrest, plan closer to the lower end of that range since padding adds height once the wall is finished.
TL;DR:
- Most seating walls should be built between 17 and 20 inches tall, with 18 inches as the most common target height for general comfort and practicality.
- A seat depth of 12 to 18 inches is ideal, with longer segments around four feet for better social flow and flexibility.
- The material chosen for caps influences comfort; manufactured paver caps typically stay cooler and offer softer edges than natural stone or poured concrete.
- Retaining seat walls need deeper footings, drainage plans, and often permits, especially when they hold back soil on sloped sites over 18 inches high.
- For households with mixed ages, building a 17-inch wall with cushions is easier than adjusting finished concrete height later.
Table of Contents
- What Height Should a Seating Wall Actually Be?
- How Wide Should a Seat Wall Be?
- Do Materials Change How Comfortable a Seat Wall Feels?
- When Does a Seating Wall Need to Be a Retaining Wall?
- How Do You Fit a Seat Wall Into an Outdoor Living Space?
- What We See On-Site: Real Seat-Wall Builds
- Comfort First, Durability Second
- Let GC Signature Outdoors LLC Build Your Seat Wall Right the First Time
- Sources
- FAQ
What Height Should a Seating Wall Actually Be?
The typical range recommended for outdoor bench heights is near the height of a dining chair seat, promoting natural knee angles and comfortable seating posture. Industry hardscape guidance frequently lands on 18 to 22 inches for seating walls, with 18 inches cited as the most common practical target.
Real-world sitting behavior is messier than any single number, though. Public-space research has tracked people perching on surfaces anywhere from 12 to 36 inches, which tells you the “correct” height depends heavily on who’s using it and how.
- 16 inches: works well for young kids, low garden edges, or spaces where the wall doubles as a plant bed border.
- 18 inches: the default for mixed-age households and general patio seating.
- 20 inches or taller: better for older adults or anyone with hip or knee issues, since standing up from a lower seat takes more effort on aging joints.
- Cushions and backrests: subtract 2 to 3 inches from your target wall height to account for the padding you’ll add later.
Pro Tip: If your household includes both grandparents and toddlers, split the difference with a 17-inch wall and add a firm cushion for the adults. It’s easier to add padding than to shave concrete off a finished cap.
How Wide Should a Seat Wall Be?
Height gets all the attention, but a wall that’s too narrow feels unstable no matter how perfect the elevation is. Aim for a seat depth of 12 to 18 inches, which gives most adults enough surface to sit comfortably without feeling like they’re balancing on a curb, according to practical build guidance from landscape design professionals.
- Minimum usable depth: 12 inches, workable but tight for anyone over 6 feet tall.
- Comfortable depth: 14 to 16 inches, the range most builders default to.
- Depth with a backrest gap: 18 inches or more, especially if the wall sits close to a raised bed or low retaining wall behind it.
- Segment length: keep individual straight runs around 4 feet so groups can angle sections for conversation instead of lining everyone up in a row.
- Cap thickness: factor in whatever capstone you choose, since a 2 inch cap on top of block courses changes your final height math.
Corners matter more than people expect. An L-shaped or U-shaped layout naturally pulls people into a conversation pit, while a single straight run tends to scatter seating and kill the social flow you were probably going for.
Do Materials Change How Comfortable a Seat Wall Feels?
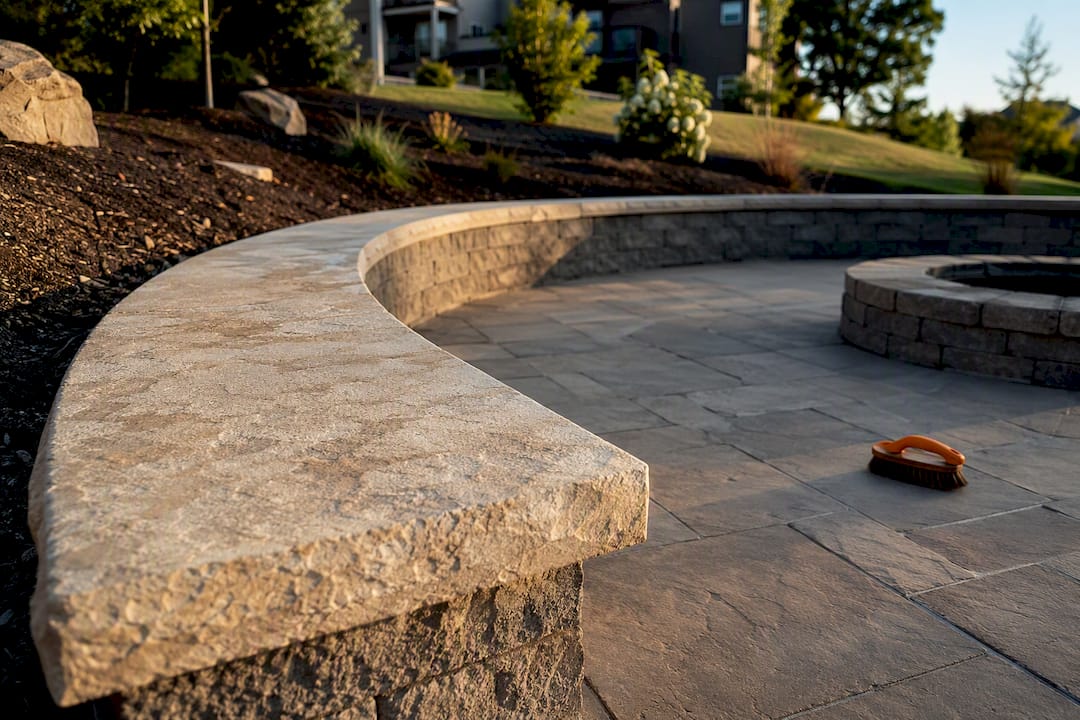
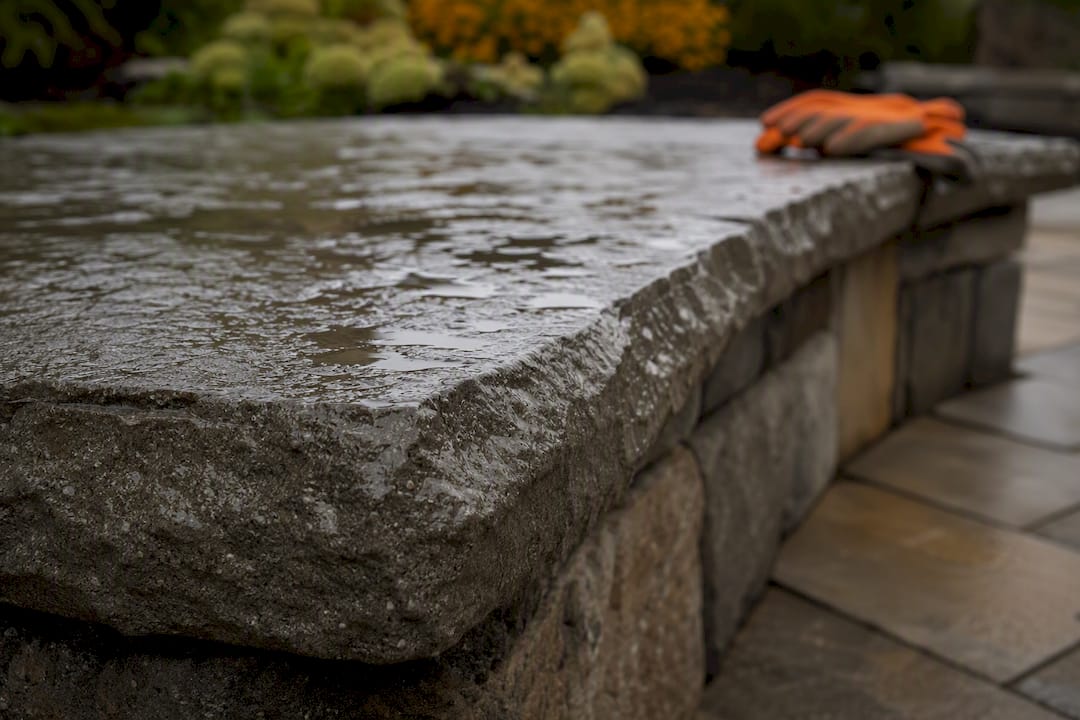
Cap material affects comfort as much as height does, and most homeowners don’t think about it until they’re sitting on a wall in July. Natural stone caps hold heat and can feel uncomfortably warm on bare skin during peak summer afternoons. Manufactured paver caps tend to run cooler and offer a more consistent, rounded edge that’s kinder to the back of your knees. Poured concrete caps are the most budget-friendly option but need a smooth, sealed finish to avoid a rough, abrasive surface.
- Stone caps: natural look, holds heat, higher cost.
- Manufactured paver caps: cooler surface, consistent sizing, easier to source matching units later.
- Poured concrete: most affordable, requires sealing to stay comfortable and slip-resistant.
- Edge profile: a rounded or bullnose edge beats a sharp 90-degree cut for anyone sitting for more than a few minutes.
Design examples from manufacturers like Keystone show how block course height plus cap thickness stack together to hit your target elevation. Two courses of an 8-inch block plus a 2-inch cap gets you close to 18 inches before you even account for base prep.
Pro Tip: Ask about slip resistance ratings on any cap material you’re considering. A cap that looks great dry can turn slick fast after a rain shower or morning dew.
When Does a Seating Wall Need to Be a Retaining Wall?
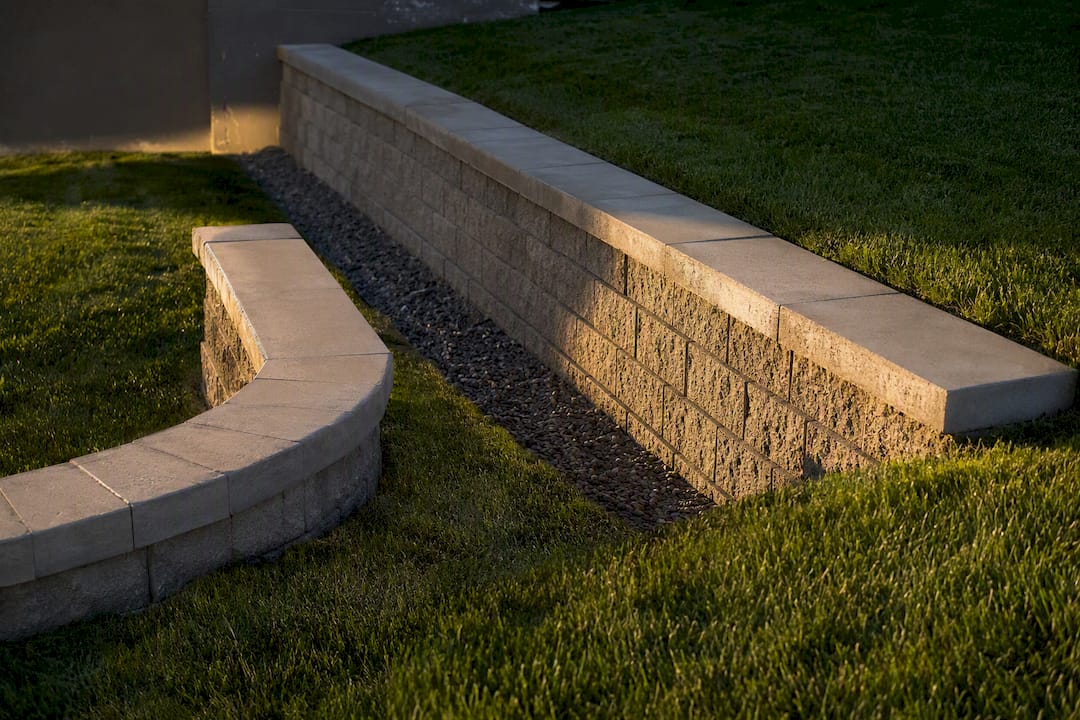
Not every seat wall carries structural weight, and that distinction changes your entire project scope. A freestanding seat wall sits on a compacted gravel base and mostly needs to stay level and stable. A retaining seat wall holds back soil on a sloped site, which means it’s doing double duty, and that changes the engineering requirements substantially.
Landscaping guidance commonly describes seat walls as retaining walls extended 18 to 24 inches above the patio surface to create usable seating on top of the retained soil.
- Confirm the wall’s job. Is it purely decorative seating, or is it holding back a grade change of a foot or more?
- Plan the footing. Retaining walls generally need a footing dug below the frost line with a compacted gravel base, deeper than a freestanding wall requires.
- Address drainage. Backfill needs a drainage layer and often a perforated pipe to relieve water pressure behind the wall.
- Check local rules. Many municipalities and HOAs set permit thresholds around 3 to 4 feet of retained height, but low walls sometimes still fall under review.
- Freestanding walls under roughly 24 inches rarely need engineering review.
- Any wall retaining significant soil or built near a structure warrants a call to your local permitting office before you break ground.
- Technical guidance from groups like ICPI and NCMA covers base prep and reinforcement standards that professional crews follow on load-bearing installations.
How Do You Fit a Seat Wall Into an Outdoor Living Space?
A seat wall works best when it talks to everything else in the yard instead of standing alone. Match its height to nearby furniture. If you’re building around a fire pit, aim the wall height close to the fire pit’s rim height so the sightlines and the seating feel like one continuous space rather than two mismatched zones.
- Straight runs suit long patio edges; corner configurations suit smaller courtyards where you want people facing each other.
- Keep segments around 4 feet long so the layout can bend around planting beds or a fire feature.
- Built-in planters at one end soften the hardscape and give the eye a break from solid masonry.
- Integrated lighting under the cap edge makes evening use safer and adds a finished look after dark.
- A cushion or two turns a purely functional wall into a spot people actually choose to sit.
Explore how these elements come together in our guide to small backyard patio layouts, where seat walls often solve tight-space seating without eating into usable square footage.
What We See On-Site: Real Seat-Wall Builds
Most of the seat walls built across the KC Northland area land right at 18 inches, especially on patios paired with a fire pit or outdoor kitchen. On sloped lots in Platte City and Kearney, some projects turned into retaining seat walls once the grade change was assessed, which pushed the footing depth and drainage plan well beyond what a simple freestanding bench would need.
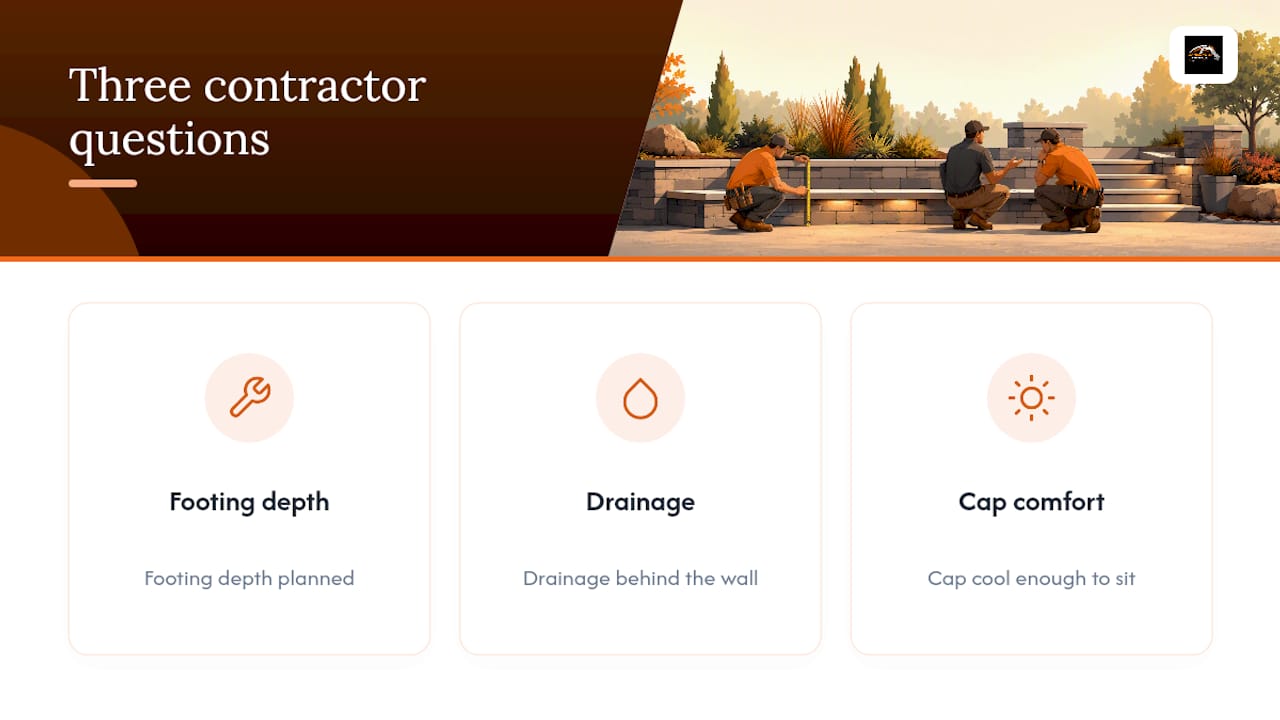
On every site visit, we check the existing grade, how water moves across the yard, and what furniture or fire features the wall needs to line up with. Ask any contractor bidding your project three things: what footing depth they’re planning, how they’re handling drainage behind the wall, and whether the cap material they’re proposing will stay cool enough to sit on in August. If your project involves retaining soil, tight drainage, or custom capstone work, that’s when hiring a professional crew stops being optional. Learn more about our retaining wall construction process for structural builds.
Comfort First, Durability Second
Height gets you comfort, but materials and caps determine whether that comfort lasts through a Missouri summer and winter. We’d rather see a homeowner build at 18 inches with a quality cap than chase a taller “impressive” wall that nobody actually wants to sit on. DIY works fine for cosmetic, low freestanding walls. Anything retaining soil or exceeding a couple feet deserves a professional look before you pour a single footing.
— GC Signature Outdoors LLC
Let GC Signature Outdoors LLC Build Your Seat Wall Right the First Time
Getting seating wall height right on paper is one thing. Getting the footing depth, drainage, and cap layout right in the ground is where most DIY projects run into trouble. GC Signature Outdoors LLC handles the entire process for KC Northland homeowners, from initial design through retaining wall construction, paver work, and full outdoor living builds.

A consultation with our team includes a site grade review, a height recommendation based on your household and furniture, cap and material options, and a drainage plan if your wall needs to retain soil. We build these walls to pair with fire pits, patios, and outdoor kitchens as one connected space rather than a bolted-on afterthought. Browse finished projects in our outdoor living gallery or request a quote through our paver patio and outdoor living services page to get your seat wall on the schedule.
Sources
- Recommended Seating Wall Height — Triad Associates
- Retaining seatwalls — Landscaping Network
- Lenza seat wall design technical PDF — Keystone
- SitWalls observations — Project for Public Spaces (PPS)
FAQ
What Is a Good Height for a Seating Wall?
Most seat walls work best between 17 and 20 inches, with 18 inches serving as the most common target for general-purpose patio seating.
What Is the 1/3 Rule for Retaining Walls?
The 1/3 rule is a rough guideline suggesting that roughly one third of a retaining wall’s total height should be buried below grade as footing, though actual footing depth depends on soil type, frost line, and the load the wall carries. Always confirm exact footing depth with a local professional rather than relying on this rule alone for structural walls.
What Are the Typical Dimensions of a Seat Wall?
A typical seat wall runs 17 to 20 inches tall with a seat depth of 12 to 18 inches, and individual straight segments are often kept around 4 feet long for comfortable group seating.
How Deep Should Footings Be for a 2 Foot Wall?
Footing depth for a 2 foot wall depends on whether it retains soil, local frost depth, and soil conditions, so it’s best confirmed with a local contractor or your permitting office rather than assumed from a general figure. Grade and drainage are evaluated on-site before recommending a footing plan for any wall over 24 inches.
Recommended
Ready to get started in Kansas City's Northland?
GC Signature Outdoors serves Smithville, Platte City, Kearney, Liberty, and surrounding areas.