
Small Backyard Patio Ideas That Maximize Every Inch
Small Backyard Patio Ideas That Maximize Every Inch
TL;DR:
- A small backyard patio should prioritize function, circulation, and a limited material palette for best results. Continuous light-toned flooring and layered lighting offer high visual impact at low cost and should be prioritized first. Vertical elements, compact furniture, and partial privacy screens maximize space without cluttering or overcrowding the area.
The ten highest-impact small backyard patio ideas, ranked by visual return and ease of execution:
- Define one primary function (dining, lounging, or fire/entertaining) and design everything else around it. A patio that tries to do everything at once ends up doing nothing well.
- Use continuous, light-toned flooring across the whole surface. Uniform, light-colored materials reflect light and push the eye outward, making the space read larger than it measures.
- Lay pavers diagonally. A diagonal pattern lengthens sightlines and adds perceived depth that a grid layout simply cannot match.
- Add a built-in bench or storage bench. Integrated seating serves double duty as storage and reduces the number of freestanding pieces cluttering the floor.
- Mount one vertical element — a trellis, wall planter, or shelf system. Vertical elements add design height without touching your floor footprint.
- Layer your lighting. String lights along the fence line, a wall sconce at mid-height, and a recessed step light together create depth that a single overhead fixture never will.
- Choose apartment-scale furniture. A folding bistro set or narrow-profile dining table preserves the 36-inch minimum circulation clearance designers recommend between zones.
- Pick one compact focal feature — a small gas fire table, a slim grill, or a narrow water trough. One feature anchors the space; two compete for attention.
- Add a partial privacy screen. Lattice with climbers or a tall narrow planting filters views without boxing you in.
- Use one large planter, not six small ones. A single grounded container reads as intentional; a cluster of tiny pots reads as clutter.
TL;DR: The two moves with the highest visual return for the lowest cost are continuous light-toned flooring and layered lighting. Start there before buying anything else.
Table of Contents
- How do you plan a small patio layout before buying anything?
- What flooring choices make a small patio look bigger?
- Space-saving seating that actually fits a tight patio
- How do you use vertical space on a small patio?
- Layered lighting ideas that add depth after dark
- Privacy and shade solutions that won’t box you in
- What compact focal features work on a small patio?
- Five micro-layout plans for common small-patio footprints
- When should you DIY and when should you hire a landscaper?
- Key Takeaways
- The design principles that actually hold up on small patios
- Ready to build your small patio in the KC Northland area?
- FAQ
How do you plan a small patio layout before buying anything?
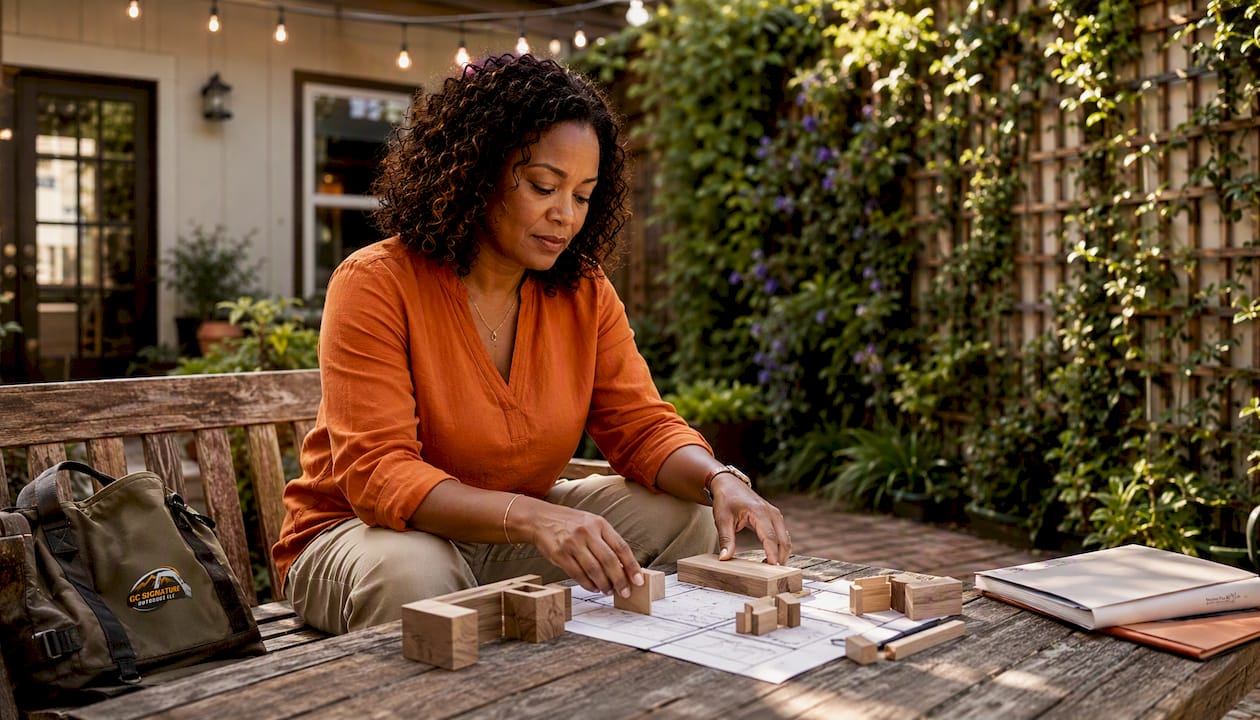
A patio’s real value is daily use, so the first question is not “what looks good?” but “how will we actually use this space?” Pick one primary function — dining, lounging, or fire/entertaining — and let that decision drive every purchase after it.
Before sketching anything, measure the space and note fixed constraints: door swings, gate lines, utility access, and any grade change. Then check three things:
- Clear path width of at least 36 inches between zones and from the door to the yard
- Furniture footprint with chairs pulled out (dining chairs need roughly 18–24 inches behind them)
- Gate or door clearance so nothing blocks entry or exit
Pro Tip: Before ordering a single piece of furniture, cut cardboard to scale and lay it on the patio. Move the pieces around, sit next to them, and walk through the “room.” You will catch clearance problems in ten minutes that would otherwise cost you a return shipping fee.
For common footprints, the one-line recommendation is: a square patio works best with a centered table and benches pushed to two sides; a long-narrow patio calls for a single-row furniture arrangement with a tall focal point at one end; an L-shaped patio is most effective when treated as two distinct zones, one per leg.
What flooring choices make a small patio look bigger?
The answer is a limited material palette, light or mid-tone surfaces, and larger-format pavers laid diagonally. Each of those three moves works independently; together they compound.
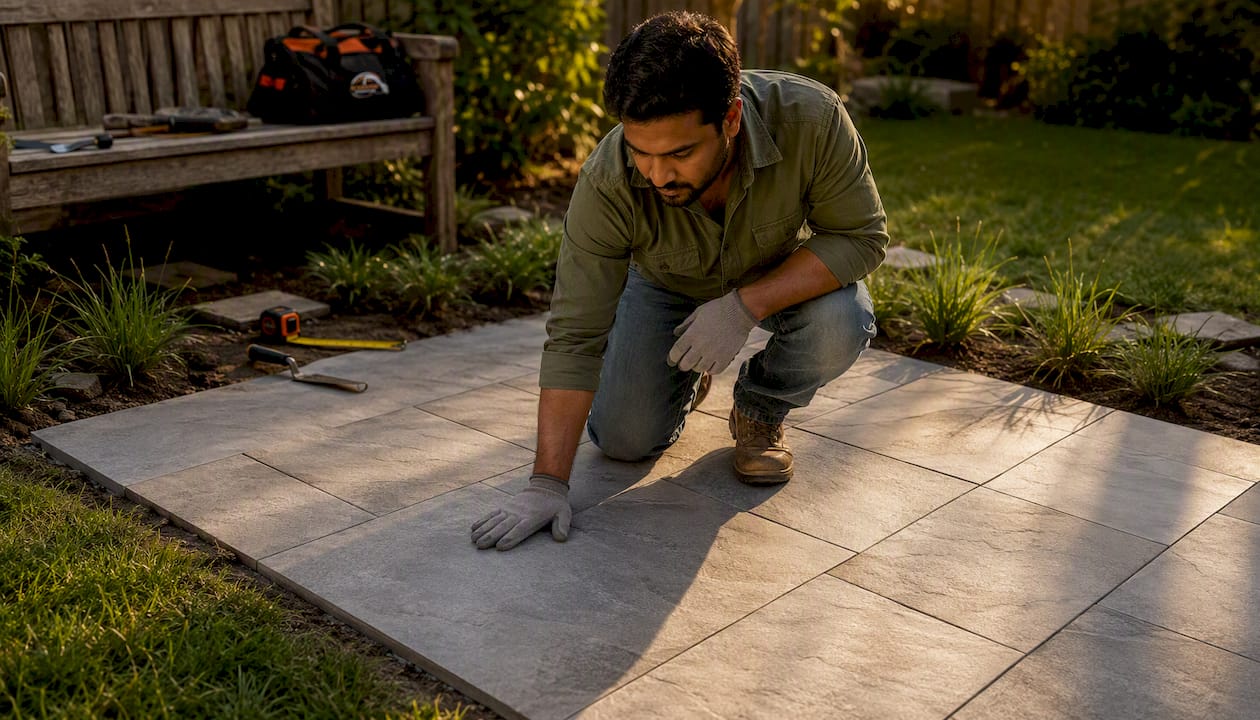
Medium-format pavers — 12×12 or 12×24 inches — in a running-bond or diagonal pattern provide visual rhythm without the busyness of small mosaic units or the heaviness of oversized slabs. Diagonal installation is the single fastest way to lengthen a short dimension.
| Material | Visual effect | Durability | Budget note |
|---|---|---|---|
| Concrete pavers | Light tones expand space; diagonal pattern adds depth | High; resists freeze-thaw with proper base | Mid-range; DIY-friendly install |
| Poured concrete | Clean, continuous surface reads large | Very high; low maintenance long-term | Lower material cost; professional flatwork recommended |
| Natural stone | Warm, varied tones; irregular shapes add character | High; varies by stone type | Higher material cost |
| Porcelain tile | Brightest tones; most reflective | High indoors; check frost rating for outdoor use | Mid-to-high; slippery when wet if unrated |
| Gravel/decomposed granite | Casual, permeable, easy to install | Low-moderate; shifts over time | Lowest cost; not ideal for furniture |
Pro Tip: If your indoor flooring continues to a glass door or sliding panel, match or visually echo that material on the patio. The eye reads the two surfaces as one continuous room, and the perceived square footage of both spaces increases.
For a deeper local comparison of paver and concrete options, the pavers vs. concrete guide covers trade-offs specific to Kansas City-area freeze-thaw cycles.
Space-saving seating that actually fits a tight patio
Built-in benches, storage benches, and apartment-scale furniture deliver more function per square foot than any oversized showroom set. The math is simple: a built-in bench along one wall replaces two or three freestanding chairs, eliminates the gap behind each chair, and adds under-seat storage.
Practical furniture types by situation:
- Built-in bench with cushions — best along a fence or wall; frees the center of the patio for circulation
- Folding bistro set — ideal for patios under 80 square feet; folds flat against the wall when not in use
- Narrow-profile dining table (24–28 inches wide) — seats four without the depth penalty of a standard 36-inch table
- Bench-and-table combo — benches slide under the table to reclaim floor space after meals
- Modular sectional — rearranges for different group sizes; choose pieces with built-in storage under the cushions
Keep 36 inches of clear path wherever people walk. Float seating slightly off walls rather than pushing everything flush — a few inches of breathing room prevents the “waiting room” look and makes the space feel more considered.
Pro Tip: Two-purpose pieces earn their keep twice. A storage bench at the patio edge holds cushions, tools, and throws, and it seats guests. That is two line items replaced by one.

How do you use vertical space on a small patio?
Vertical elements extend usable design without consuming floor area. Fences, trellises, and wall-mounted planters draw the eye upward and add a layer of design that horizontal arrangements alone cannot provide.
Practical vertical options:
- Wall-mounted planters — attach directly to fence boards or a masonry wall; use a drip tray to protect the surface
- Trellis with climbing vines — a cedar or powder-coated steel trellis with clematis, jasmine, or a climbing rose adds privacy and color without a permanent structure
- Tall narrow planters — 18–24 inches wide, 36+ inches tall; flank a doorway or anchor a corner
- Hanging baskets — suspend from a pergola beam or a wall-mounted bracket; good for trailing plants like sweet potato vine or petunias
- Shelf systems for pots — a tiered plant shelf against a fence wall consolidates many pots vertically and keeps the floor clear
On plant selection: choose plants by their mature size, not their nursery pot size. A plant that outgrows its container in one season creates more work than it saves. For containers, use two to four larger matching planters clustered together rather than a dozen small ones scattered around the perimeter. The larger grouping grounds the space; the scattered approach creates a market-stall feel that makes the patio read smaller.
Layered lighting ideas that add depth after dark
Layered, warm lighting adds vertical lines and perceived depth in ways a single overhead source cannot. The goal is three levels: high (string lights or a pendant), mid (wall sconces or lanterns), and low (step lights or uplights at the base of planters).
Specific fixture placements that work in compact spaces:
- String lights along the fence or pergola beam at 8–10 feet — the horizontal line of warm light defines the ceiling of the outdoor “room”
- Wall-mounted lanterns at two different heights on the same wall — staggering heights adds dimension
- Recessed step lights — low-voltage LED strips set into riser faces or along a retaining wall edge
- Uplights at the base of vertical plantings — a single uplight under a tall planter or trellis throws dramatic shadows upward and doubles the perceived height of the plant
For budget-conscious setups, solar path lights along the patio edge and a plug-in string light strand cover the low and high layers with no wiring. A mid-range setup adds a hardwired wall sconce. A contractor-installed system integrates low-voltage LED step lights and uplights on a timer, which is the most polished result and the most durable over time.
Privacy and shade solutions that won’t box you in
Choose partial, breathable screening over solid walls. A solid privacy fence on three sides of a small patio traps heat, blocks airflow, and makes the space feel like a cell. Lattice with climbers, tall narrow plantings, or outdoor curtains on a tension rod all filter views without that effect.
Shade options sized for small patios:
- Cantilever umbrella — no center pole to work around; positions shade precisely; folds away in minutes
- Sail shade — triangular or rectangular; anchors to fence posts or wall-mounted hooks; low profile and inexpensive
- Small pergola with spaced slats — filters light rather than blocking it; adds structure and a place to hang string lights
- Retractable awning — the most weather-flexible option; higher installation cost but full sun control on demand
Place shade to block the afternoon sun angle for your specific yard orientation. In most of the KC Northland area, that means shade on the west or southwest side. Keep at least one side open to prevailing breezes.
Pro Tip: Permeable screens — lattice, spaced fence boards, or a row of ornamental grasses — let air move through the patio while still blocking sightlines from neighbors. Solid screens trap heat and humidity, which is the last thing you want on a Missouri summer evening.
What compact focal features work on a small patio?
Pick one. A small gas fire table for evening use, a slim built-in grill positioned near the house wall, or a narrow water trough for ambient sound — each anchors the space without dominating it. Two focal features compete for attention and make a tight patio feel crowded.
Feature-sizing and safety notes:
- Gas fire table — look for models under 40 inches in diameter; maintain a minimum 36-inch clearance on all sides from combustibles; never place under a low overhang
- Slim built-in grill — a 24-inch single-burner built-in takes roughly 4 square feet of counter space; position with the opening away from the primary seating zone and at least 10 feet from the house structure per most local codes
- Narrow water trough or fountain — a 12×36-inch trough fits along a fence line; requires a GFCI outlet nearby; drain or cover before freeze season
Maintenance expectations are short: a gas fire table needs an annual burner inspection and a cover when not in use; a built-in grill needs a seasonal deep clean and a check of gas connections; a water feature needs weekly algae control and winterization each fall.
Five micro-layout plans for common small-patio footprints
A patio as small as 40 square feet works for one person; 60–80 square feet comfortably fits a bistro for two plus a lounge chair. Spaces smaller than 40 square feet are best used as transitional walkways rather than full seating zones. Below are five ready-to-adapt plans.
| Footprint | Min. dimensions | Primary zone | Furniture | Circulation |
|---|---|---|---|---|
| Small square | 10×10 ft | Dining or lounge | Bistro table + chairs OR loveseat + side table | 36 in. on two sides |
| Long-narrow | — | Dining one end, lounge other | Narrow table + bench one end; chairs + small table other end | 36 in. center aisle |
| L-shaped | Two 8×10 legs | Two zones (dining + lounge) | One zone per leg; treat as separate rooms | 36 in. at the corner turn |
| Under 80 sq ft bistro | — | Dining + small lounge | Bistro set + one lounge chair + side table | 36 in. path to door |
| Balcony-sized | — | Single-function lounge | Loveseat or two folding chairs + narrow console | 24 in. minimum (tight but workable) |
Quick swaps to tailor any plan: replace two chairs with a built-in bench to free floor space; swap a gas fire table for a decorative urn or large planter if fire features are restricted; substitute a folding table for a fixed one to reclaim the patio for other uses on non-dining days.
[Editor: include simple layout diagrams or photos alongside each micro-plan to help readers visualize furniture placement and zone boundaries.]
When should you DIY and when should you hire a landscaper?
DIY wins on small, reversible upgrades: outdoor rugs, string lights, container plants, and folding furniture are all high-value, low-risk weekend projects. Structural work is where a licensed professional earns the fee.
Projects that typically require a pro:
- Site grading and drainage — improper slope causes water to pool against the house foundation
- Paver patio installation — a proper base (compacted gravel, sand setting bed) determines whether the surface stays level through freeze-thaw cycles
- Built-in seating and integrated planters — require accurate cuts, structural fastening, and often a concrete footing
- Covered patios and pergolas — covered structures require a building permit in Kansas City and most surrounding municipalities; uncovered at-grade patios under roughly 200 square feet may be exempt but must still meet setback and impervious-surface rules
- Integrated low-voltage lighting — wiring, transformer sizing, and waterproofing connections benefit from professional installation
Questions to ask before hiring:
- Can you show me completed paver patio or outdoor living projects similar to mine?
- Are you licensed and insured in Missouri, and do you hold a current KCMO Business License if work is in Kansas City?
- Will you handle permit applications, or is that my responsibility?
- What does your base preparation process look like for a paver install?
GC Signature Outdoors LLC’s outdoor living portfolio shows completed paver patios, fire pits, and stone seating areas across the KC Northland area — a useful reference when scoping what a professional build actually looks like.
Key Takeaways
A small patio succeeds when function comes first, circulation stays clear, and every element earns its square footage.
| Point | Details |
|---|---|
| Function before furniture | Pick one primary use (dining, lounging, or fire) before buying anything. |
| 36-inch circulation rule | Keep at least 36 inches of clear path between zones and from the door to the yard. |
| Light tones and diagonal pavers | Uniform light-colored surfaces and diagonal patterns visually expand a compact footprint. |
| Vertical elements over floor clutter | One trellis, wall planter, or tall container adds design height without using floor space. |
| GC Signature Outdoors LLC | Handles structural patio work — paver installs, built-in seating, and outdoor living builds — across Smithville, Platte City, Kearney, and the KC Northland area. |
The design principles that actually hold up on small patios
Most small-patio advice focuses on what to buy. The harder discipline is what to leave out. A tight footprint punishes every redundant piece — the extra chair that blocks the path, the third planter that tips the space into clutter, the pergola that would have been perfect if the patio were four feet wider.
The principles that consistently produce results: function first, then circulation, then a limited material palette, then vertical layering. In that order. Skipping to the fun parts (lighting, plants, fire features) before the first two are solved is why so many small patios look great in photos and feel cramped in person.
Vertical layering is the most underused tool in the set. Most homeowners think horizontally — where does the table go, where do the chairs go. But a trellis with a climbing vine, a wall-mounted planter at eye level, and string lights overhead turn a flat 10×12 slab into a space that feels enclosed and intentional. The floor area did not change. The perception of it did.
The other thing worth saying plainly: integrated elements designed from the start outperform add-ons every time. A built-in bench with storage, a planted edge that doubles as a border, a step light recessed into the riser — these feel effortless because they were planned as part of the structure, not bolted on afterward. That is the difference between a patio that looks assembled and one that looks designed.
Ready to build your small patio in the KC Northland area?
GC Signature Outdoors LLC builds paver patios, fire pits, built-in seating, and complete outdoor living spaces for homeowners across Smithville, Platte City, Kearney, and the surrounding KC Northland communities. The difference from a general contractor: one crew handles design, base prep, paver installation, and finishing details, so nothing falls through the cracks between trades.

The first step is a site visit where the team measures your space, reviews your primary function goals, and walks through material options that fit your yard’s specific conditions. From there, you get a clear project scope before any commitment.
Before construction begins, GC Signature Outdoors LLC handles permit verification for your specific project type. Covered structures and elevated platforms require permits in most KC-area municipalities; uncovered at-grade patios under roughly 200 square feet are often exempt but must still meet local setback rules. The team confirms all of that upfront.
Browse completed paver patios and outdoor living projects in the KC Northland portfolio, then request a design consultation to get your project scoped.
FAQ
What is the minimum size for a functional small patio?
A patio as small as 40 square feet works for one person; 60–80 square feet comfortably fits a bistro for two plus a lounge chair. Spaces smaller than 40 square feet are usually transitional rather than fully functional.
Do I need a permit for a small backyard patio in Kansas City?
Uncovered at-grade patios under roughly 200 square feet are often exempt from building permits in Kansas City, but they must still meet setback and impervious-surface rules. Covered patios and elevated platforms require a permit in virtually every KC-area municipality.
What furniture works best for a small patio layout?
Folding bistro sets, built-in benches, and narrow-profile dining tables (24–28 inches wide) preserve the 36-inch circulation clearance designers recommend. Modular pieces you can rearrange offer the most flexibility in a tight footprint.
How do I add privacy without making a small patio feel smaller?
Use partial, breathable screening: lattice with climbing vines, tall narrow plantings, or outdoor curtains on a tension rod. Solid walls on multiple sides trap heat and make a compact space feel enclosed; permeable screens filter sightlines while keeping airflow.
When should I hire a professional for a small patio project?
Hire a pro for any work involving site grading, paver base preparation, built-in structures, covered pergolas, or permit applications. GC Signature Outdoors LLC handles all of those project types across the KC Northland area, from initial design through final installation.
Recommended
- Paver Patios, Fire Pits & Outdoor Living in Northwest Missouri | GC Signature Outdoors
- KC Northland Lawn Care & Landscaping | GC Signature Outdoors
- Concrete Patio Cost in Kansas City: 2026 Pricing Guide | GC Signature Outdoors
- Pavers vs Concrete Patio: 2026 Guide for Kansas City Homes | GC Signature Outdoors
Ready to get started in Kansas City's Northland?
GC Signature Outdoors serves Smithville, Platte City, Kearney, Liberty, and surrounding areas.