
Walkway Width Guide: Recommended Sizes for Every Use
Walkway Width Guide: Recommended Sizes for Every Use
For safe, usable residential walkways, aim for 36"–48" wide. The 36" continuous clear width is the recognized accessibility minimum according to the U.S. Access Board, and 48" is the comfortable two-person standard most landscape contractors recommend for primary entries and main backyard routes. Here’s what those numbers mean in practice:
- A minimum clear width around 36 inches is commonly acknowledged as the baseline for paths where wheelchair or stroller access is expected and for most residential walkways
- 48" preferred for primary routes — front entry walks, driveway-to-porch connectors, and any path that sees regular two-person traffic or equipment passage
- A width adequate for comfortable single-person use works well for side-yard runs and secondary garden paths where space is limited
- Narrow passages are suitable only for low-traffic ornamental paths where no mobility device access is needed
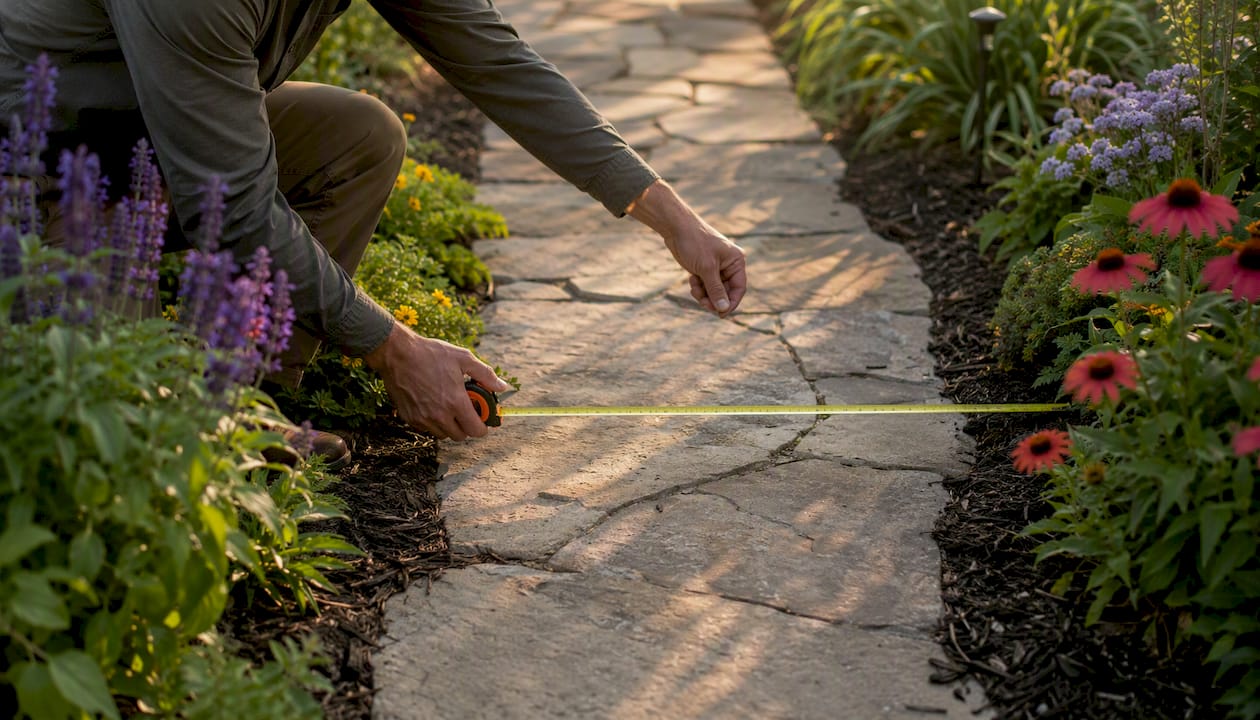
One term worth knowing before you measure: clear width is the usable walking space between the nearest fixed obstacles on each side, not the full paved surface. A 48" poured concrete walk with a 6" planter overhanging one edge has an effective clear width of 42". That distinction matters every time you size a path.
When in doubt, go wider. Homeowners almost never regret the extra 6"–12", and industry guidance from Angi consistently notes that narrow paths create maintenance and usability problems down the road.
Key Takeaways
For residential walkways, 36" is the accessible minimum and 48" is the practical standard for any primary route that sees regular traffic, equipment, or mobility device use.
| Point | Details |
|---|---|
| Accessible minimum width | 36" continuous clear width is the U.S. Access Board standard for any accessible exterior route. |
| Primary walk standard | 48" is the preferred width for front entries and main connectors used by two people or equipment. |
| Garden path range | 24"–30" suits low-traffic ornamental paths; 18"–24" only for narrow decorative passages. |
| Measure clear width | Always measure between the nearest fixed obstacles, not the paved surface edge. |
| GC Signature Outdoors LLC | Builds walkways across KC Northland with on-site layout review and ADA-aware width planning. |
Table of Contents
- What walkway width should you choose for each use?
- What do ADA and building codes require for accessible walkways?
- What factors should push your walkway wider or narrower?
- How do you measure and plan the right walkway width on-site?
- What do common residential layouts actually look like in practice?
- How do professional installers translate your chosen width into a real build?
- A local pro’s view on walkway widths for KC Northland homes
- GC Signature Outdoors LLC builds walkways sized right from the start
- Sources
- FAQ
What walkway width should you choose for each use?
The right path width depends almost entirely on what the path does. A front entry walk handles guests, groceries, and the occasional furniture delivery. A garden meander handles one person and a watering can. Sizing them the same way wastes material on one and frustrates users on the other.
- Front entry walk: 48" — wide enough for two people side by side, a wheelchair, or a loaded hand truck; this is the path guests judge your property by, so the wider end of the range is worth it
- Driveway-to-porch connector: 36"–48" — 36" works if the route is straight and unobstructed; bump to 48" if it includes a step, a turn, or regular equipment passage
- Main backyard connector: 36"–48" — same logic; if a lawn mower or wheelbarrow travels this route regularly, 48" prevents the constant edge-scraping that wears down narrow paths
- Side-yard service run: 36" — tight but functional for one person with a tool or hose; anything narrower makes gate clearance and equipment maneuvering genuinely awkward
- Garden meandering path: 24"–30" — comfortable for a single person strolling; 24" is the lower limit before the path starts feeling like a balance beam
- Narrow ornamental passage: 18"–24" — purely decorative or low-traffic stepping-stone routes; not suitable for any assistive device or equipment
Choose the wider end of any range when wheelchair or stroller use is expected, when you move furniture or appliances through the space, when a snow blower or push mower needs to pass, or when the path includes a turn. Clear width is always measured between the closest fixed objects — planters, handrails, fence posts, and furniture all count against it.
What do ADA and building codes require for accessible walkways?
Single-family private homes are generally not covered by ADA requirements, which apply primarily to new construction, alterations, and public or commercial facilities. That said, the U.S. Access Board’s accessible-route standards are the most practical, well-documented framework available for residential design, and many local codes reference them directly. Multi-family common areas and any public-facing element on a residential property may trigger formal compliance.
The core numbers from the U.S. Access Board’s Chapter 4 guidance are worth knowing regardless of whether your project is legally required to comply:
| Requirement | Dimension | Where it applies |
|---|---|---|
| Continuous clear width | 36" minimum | All accessible exterior routes |
| Allowable reduction | 32" for up to 24" in length | Limited points only (e.g., doorway alcoves) |
| Turn clearance | 48" at the turn | 180-degree turns on accessible routes |
| Passing space interval | 60" x 60" | Every 200 ft. when clear width is less than 60" |
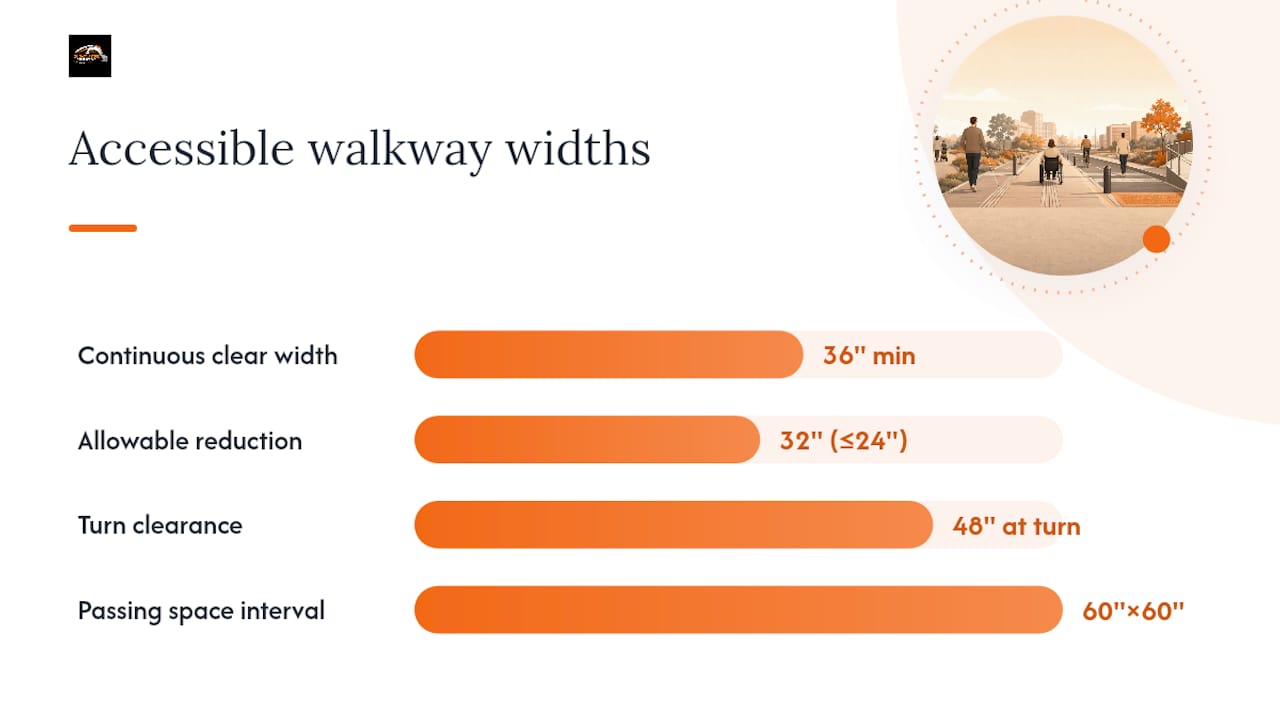
The ADAAG (2002) adds detail on passing and turning clearances, door maneuvering space, and clear floor space definitions. For most homeowners, the practical takeaway is this: a 36" path is the minimum you can call accessible, a 60"-wide path eliminates the need for passing spaces entirely, and anything in between requires a passing alcove at least every 200 feet.
Slope matters too. Per the ADAAG manual accessible-route guidance, running slope on an accessible route must not exceed 1:20 (5%). Steeper grades require a ramp with handrails, which changes the width calculation entirely.
Pro Tip: Measure clear width at the narrowest point along the entire route, not at the widest. Account for any projections: a post, a downspout, or a planter that juts 4" into the path reduces your effective clear width by 4". Inspectors and contractors both measure this way.
What factors should push your walkway wider or narrower?
The baseline widths above assume average conditions. Several site-specific factors should move you up or down the range before you finalize a layout.
- Wheelchair or stroller use — go to 48" minimum; 60" if two-way traffic is expected
- Delivery and maintenance equipment — a standard wheelbarrow is about 24" wide; a walk-behind mower runs 21"–30"; either needs clear path plus room to steer, so 48" is the practical floor
- Slope and grade — steeper runs make footing harder; a wider path gives more room to step laterally and recover balance, especially in wet or icy conditions
- Winter snow and ice maintenance — a snow blower needs 22"–28" of operating width; pushing snow to the side requires extra clearance beyond the blade, so a 36" path becomes frustratingly tight in January
- Adjacent planting or furnishing zones — overhanging shrubs, raised bed edges, and outdoor furniture all reduce effective clear width over time as plants grow; build in a buffer
- Gate and threshold clearances — a gate that swings inward eats into the approach clearance; a standard 36" gate opening leaves almost no margin on a 36" path
Slope combined with mobility needs is the most common reason homeowners undersize a path and regret it. A 30" side-yard run on flat ground is fine.
Pro Tip: Before finalizing any width, think about how you’ll maintain the path in winter. A path that’s just wide enough for foot traffic in July may be completely unusable after a 4" snowfall if there’s no room to push snow to the side. Adding 6"–12" to your planned width costs little at installation and saves real frustration every February.
How do you measure and plan the right walkway width on-site?
Picking a number off a chart is the easy part. Confirming it works in your actual yard takes about 20 minutes and a tape measure.
- Map the full route — walk the path from start to finish and note every point where the width is constrained: fence posts, downspouts, existing plantings, steps, and gates.
- Mark the narrowest points — use stakes or spray paint to flag spots where the available space drops below your target width.
- Measure clear width at each constraint — measure between the nearest fixed objects on both sides, not between property lines or paved edges. Record every measurement.
- Record slopes and turns — use a phone level app or a simple 4-foot level to check running slope. Note any 90-degree or 180-degree turns where turning clearance will matter.
- Check gate and door swing clearances — open every gate and door along the route fully and measure the remaining clear width. A 36" gate that swings into the path can reduce effective passage to 24" or less mid-swing.
- Verify your checklist before ordering materials:
- Wheelchair or stroller access needed? (minimum 36", prefer 48")
- Equipment passage required? (minimum 48")
- Drainage and slope acceptable? (running slope under 5% for accessible routes)
- Material joint spacing compatible with chosen width? (paver patterns often work best at specific modular widths)
- Snow removal clearance adequate?
Pro Tip: Before committing to hardscape, lay out the path with stakes and string or a garden hose at your planned width. Walk it with a laundry basket, a stroller, or whatever you’d normally carry. You’ll immediately feel whether 36" is comfortable or whether you want 48". This five-minute test has saved more than a few homeowners from a path that looked fine on paper.
What do common residential layouts actually look like in practice?
Abstract numbers are easier to apply when you can picture them in a real yard. Here are five typical scenarios with suggested widths and the reasoning behind each.
- Front entry walk (house to street or driveway): 48" is the standard recommendation. This path handles guests, deliveries, and the occasional move-in day. At 48", two adults pass comfortably without stepping onto the lawn, and a wheelchair user has clear passage with room to spare.
- Driveway-to-porch connector: 36"–42" works well here. The route is usually short and straight, so the full 48" isn’t always necessary, but 36" is the floor if any mobility device will use it.
- Side-yard service run: 36" is the practical minimum. This path typically connects the front yard to the back for hose access, trash cans, and seasonal equipment. Anything narrower makes a loaded wheelbarrow genuinely difficult to navigate.
- Garden meandering path: 24"–30" suits a decorative path through planting beds. At 30", one person walks comfortably without brushing plants on both sides; at 24", it feels intentionally intimate rather than cramped.
- Patio access route: 48" when the patio connects to an outdoor kitchen, fire pit, or seating area that sees regular entertaining traffic. Guests carrying plates and drinks need more room than a solo stroll.
Material choice affects how a path feels at a given width. Paver walkways with a defined edge restraint read as slightly narrower than poured concrete at the same dimension because the joint lines draw the eye inward. Decomposed granite paths feel wider because the edge is soft and informal. If you’re working with pavers, comparing paver and concrete options early in the planning process helps you account for these perceptual differences before you set a final width.
How do professional installers translate your chosen width into a real build?
Choosing 48" on paper and ending up with a stable, well-drained 48" path in the ground are two different things. Here’s what contractors think about when they take your width decision and turn it into a construction plan.
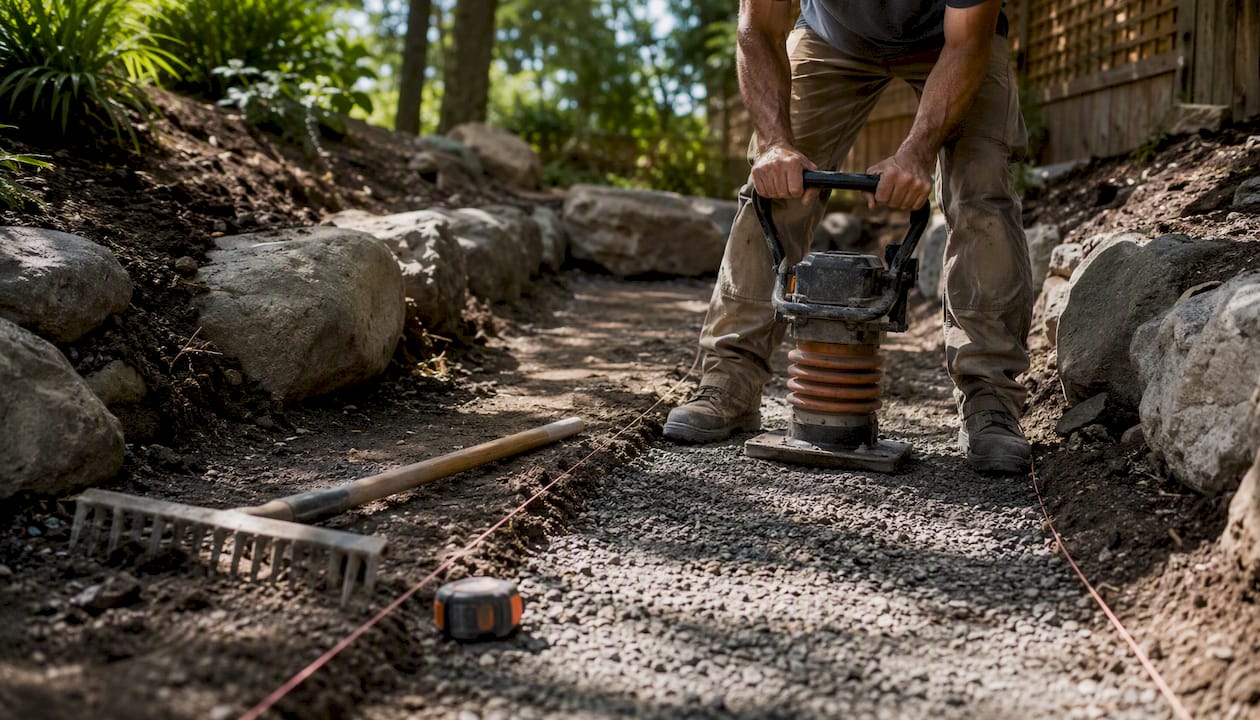
Base and edge restraint planning — wider walks require more excavation and a proportionally deeper compacted base to prevent settling across the span. A 48" paver walk typically needs a 6"–8" compacted gravel base; a 24" garden path can often get away with 4". Edge restraints on wider walks carry more lateral load, so spike spacing and restraint type matter more.
Joint layout for pavers — paver patterns (running bond, herringbone, basket weave) have natural modular widths. A 48" walk accommodates most standard patterns cleanly; an odd width like 41" creates cut-heavy edges that look unfinished and wear faster. Your installer should confirm the pattern fits the width before the base goes in.
Passing spaces and turn clearances — on longer routes where the path stays under 60" wide, a good contractor will plan a passing alcove or widened section at natural gathering points (near a gate, at a step, before a turn). This is especially worth discussing if any household member uses a wheelchair or walker.
- Wider walk: more excavation, more base material, more edge restraint, but easier access and lower long-term maintenance
- Narrower walk: less material and labor upfront, but more edge wear, limited equipment passage, and potential usability problems as needs change
- Abrupt 180-degree turns in tight spaces: require a widened pivot point to accommodate turning radii for mobility devices and equipment; plan for this before the base is poured
- Drainage: wider walks shed water across a broader surface; cross-slope of 1%–2% is standard to direct runoff away from the house
Pro Tip: When talking to your installer about a path that will see any wheelchair or stroller use, ask specifically about the 48" minimum at turns and whether any section drops below 36" clear width. Getting those dimensions confirmed before excavation starts costs nothing; fixing them after the base is compacted costs real money.
A local pro’s view on walkway widths for KC Northland homes
For homes in Smithville, Platte City, Kearney, and the surrounding KC Northland area, the default recommendation at GC Signature Outdoors LLC is 48" for any primary entry walk and a firm 36" minimum wherever service access or accessibility is a realistic need. Those aren’t arbitrary numbers. They come from watching how homeowners actually use their outdoor spaces over time, and from the maintenance realities of the region.
Kansas City’s freeze-thaw cycle is hard on narrow paths. A 30" concrete walk that looks fine in September can heave and crack unevenly by March, and the narrower the slab, the less margin you have before a lifted edge becomes a trip hazard. Wider walks distribute frost movement more evenly and give you more room to address problem spots without rebuilding the whole run. Local soil conditions, particularly the clay-heavy ground common across the Northland, reinforce the case for a properly compacted base and adequate width to keep the surface stable through seasonal movement.
The other thing that comes up constantly: homeowners underestimate how much their needs change. A household that doesn’t need wheelchair access today may need it in five years. Building to 48" now costs a fraction of what a rebuild costs later.
GC Signature Outdoors LLC builds walkways sized right from the start

Knowing the right width is one thing. Getting it built correctly, with a proper base, clean edge restraints, and drainage that holds up through a Kansas City winter, is where the real work happens. GC Signature Outdoors LLC handles landscape design and pathway installation for homeowners across Smithville, Platte City, Kearney, and the KC Northland area, applying the same width standards covered in this guide to every project.
The process starts with an on-site measurement and layout review, not a guess from a satellite image. The team confirms clear widths, checks slopes, and mocks up the path layout before any excavation begins. Whether the project calls for poured concrete flatwork or a paver walkway that connects your driveway to an outdoor living space, the width decisions are made with long-term usability and local conditions in mind.
Ready to get the right path built the first time? Sgclandscape and a member of the GC Signature Outdoors LLC team will walk the site with you.
Sources
These are the primary standards and practical references used throughout this guide:
- Chapter 4: Accessible Routes — U.S. Access Board
- ADA design standards — U.S. Department of Justice / ADA
- Standard walkway size: Guide to dimensions — Angi
FAQ
What is the standard width for a residential walkway?
The standard residential walkway width is 36"–48". Most landscape contractors recommend 48" for primary entry walks and 36" as the minimum for any path where accessibility or service access is expected, per industry guidance.
Is 30" wide enough for a walkway?
Thirty inches works comfortably for a single-person garden path or secondary side-yard route, but it falls below the 36" minimum recommended for accessible routes. If a wheelchair, stroller, or maintenance equipment will use the path, 36" is the floor.
What is the ADA minimum walkway width?
The U.S. Access Board sets 36" as the continuous clear width minimum for accessible exterior routes, with a limited reduction to 32" allowed for up to 24" in length at specific points. Note that ADA requirements apply to public facilities and new commercial construction, not private single-family homes.
Is 2 feet wide enough for a walkway?
Two feet (24") is only appropriate for a narrow ornamental garden passage with no mobility device or equipment access. For any functional residential path, 30" is the practical minimum and 36" is strongly preferred.
What is the OSHA requirement for walkway width?
Residential walkways are not governed by OSHA; the relevant residential reference is the U.S. Access Board’s 36" accessible-route standard and applicable local building codes.
Recommended
- Pavers vs Concrete Patio: 2026 Guide for Kansas City Homes | GC Signature Outdoors
- Paver Patios, Fire Pits & Outdoor Living in Northwest Missouri | GC Signature Outdoors
- Concrete Control Joints: Code Standards and Best Practices | GC Signature Outdoors
- Retaining Wall Failure: KC Northland Safety Guide | GC Signature Outdoors
Ready to get started in Kansas City's Northland?
GC Signature Outdoors serves Smithville, Platte City, Kearney, Liberty, and surrounding areas.